<-- style PDP --> 68-383 Daventry Way, Middlesex Centre - Vacant Land Condo for sale for $719,900
  • sold

68-383 Daventry Way

Middlesex Centre, Ontario, N0L 1R0 - Kilworth

$719,900$000000

  • Neighbourhood

    Kilworth

  • Major Intersection

    Daventry and Crestview

  • Listed Since: 501 day(s)

  • Last update: 490 day(s) ago

Overview

  • Property Type

    Vacant Land Condo, Bungalow

  • Bedrooms

    2

  • Bathrooms

    2

  • Square Feet

    1200-1399

  • Exposure

    North

  • Total Parking

    4 (2 Attached Garage)

  • Maintenance

    $83

  • Taxes

    $4,360.00 (2024)

  • Balcony

    None

Property Description

Property description for 68-383 Daventry Way, Middlesex Centre

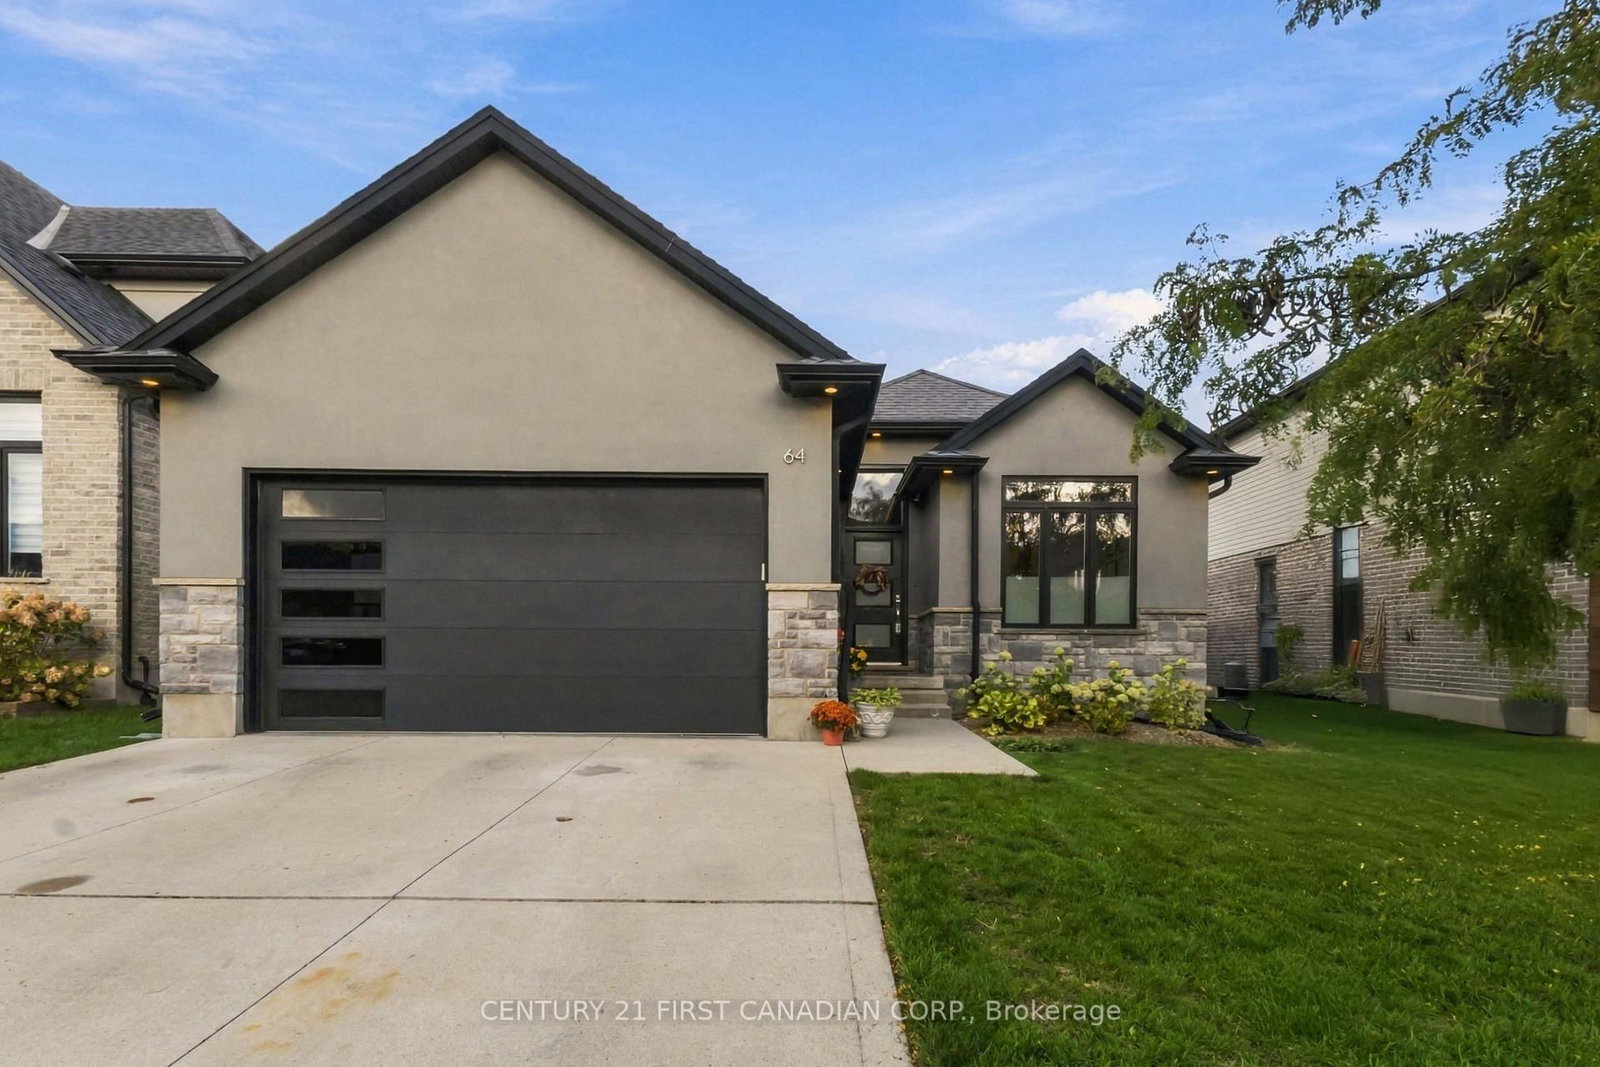
Absolutely Stunning!!! Welcome to 68-383 Daventry Way in desirable Kilworth. Located mins West of London, this 4 year young detached bungalow offers 1,397 sq ft of above grade living space, 2 bedrooms, 2 full baths, double car garage & LOADED with extras!! The striking curb appeal features a mix of traditional & contemporary design with stone, brick & hardboard accents, complemented by a double car wide concrete drive. The airy foyer flows to the spacious great room, flooded with natural light & complete with gorgeous engineered hardwood flooring, an abundance of pot lights, 9 ceilings, and a modern linear electric fireplace. The gourmet white on navy kitchen features extensive cabinetry, Calacatta quartz counters, an oversized island, soft close hardware, custom integrated range hood & a spacious eating area. The primary bedroom features a massive walk-in closet & a luxurious 5pc ensuite with double sinks, freestanding soaker tub, & tiled shower! At the front of the home, there is a large second bedroom plus a 4pc guest bath. Off the garage is a spacious mudroom with side by side washer & dryer. The lower level with raised ceiling heights and 4 massive windows offers plenty of storage, or bring your vision to life and finish the area to include additional living space! Out back, there is a fully fenced yard with plenty of grass space. Located steps from Komoka Provincial Park & beautiful river trails, top rated schools, playgrounds, amenities & quick access to HWY 402! Low monthly fee of $83 to cover common elements of the development (green space, snow removal on the private road, etc).

Listed by ROYAL LEPAGE TRILAND REALTY

  • MLS #

    X12173285

  • Sq. Ft

    1200-1399

  • Sq. Ft. Source

    MLS

  • Year Built

    0-5

  • Basement

    Full

  • View

    n/a

  • Garage

    Attached, 2 spaces

  • Parking Type

    Exclusive

  • Locker

    None

  • Pets Permitted

    Restrict

  • Exterior

    Brick

  • Fireplace

    Y

  • Security

    n/a

  • Elevator

    n/a

  • Laundry Level

    Main

  • Building Amenities

    Visitor Parking

  • Maintenance Fee Includes

    n/a

  • Property Management

    Plymouth Property Management

  • Heat

    Forced Air

  • A/C

    Central Air

  • Water

    n/a

  • Water Supply

    n/a

  • Central Vac

    N

  • Cert Level

    n/a

  • Energy Cert

    n/a

  • Living

    6.31 x 3.96 ft Main level

  • Dining

    2.74 x 2.74 ft Main level

  • Kitchen

    3.57 x 2.74 ft Main level

  • Primary

    3.66 x 4.57 ft Main level

  • Br

    2.77 x 3.54 ft Main level

  • Laundry

    1.68 x 1.88 ft Main level

  • MLS #

    X12173285

  • Sq. Ft

    1200-1399

  • Sq. Ft. Source

    MLS

  • Year Built

    0-5

  • Basement

    Full

  • View

    n/a

  • Garage

    Attached, 2 spaces

  • Parking Type

    Exclusive

  • Locker

    None

  • Pets Permitted

    Restrict

  • Exterior

    Brick

  • Fireplace

    Y

  • Security

    n/a

  • Elevator

    n/a

  • Laundry Level

    Main

  • Building Amenities

    Visitor Parking

  • Maintenance Fee Includes

    n/a

  • Property Management

    Plymouth Property Management

  • Heat

    Forced Air

  • A/C

    Central Air

  • Water

    n/a

  • Water Supply

    n/a

  • Central Vac

    N

  • Cert Level

    n/a

  • Energy Cert

    n/a

  • Living

    6.31 x 3.96 ft Main level

  • Dining

    2.74 x 2.74 ft Main level

  • Kitchen

    3.57 x 2.74 ft Main level

  • Primary

    3.66 x 4.57 ft Main level

  • Br

    2.77 x 3.54 ft Main level

  • Laundry

    1.68 x 1.88 ft Main level

Thinking of Selling?

Find Out Your Home’s Value in Today’s Market!

No Email or Signup is required to view your home estimate.

estimate your home value

Contact Manoj Kukreja

Sales Representative,
Century 21 People’s Choice Realty Inc.,
Brokerage
(647) 576 - 2100

Manoj profile avatar

Property History

Property history for 68-383 Daventry Way, Middlesex Centre

This property has been sold 1 time before. Create your free account to explore sold prices, detailed property history, and more insider data.

Sign In / Register

Estimated price

Date
Price
Change
2025-05-26
$673,151
---

Mortgage Calculator

This data is for informational purposes only.

Mortgage Payment per month

Principal Amount

Interest

Total Payable

Amortization

Amortization

Closing Cost Calculator

This data is for informational purposes only.

Closing Cost Total for this property

Total Cash flow for purchasing this property

Down Payment(%)*
Additional information

Provincial Land Transfer Tax

Ontario Land Transfer Tax Rebate

Toronto Land Transfer Tax

Toronto Land Transfer Tax Rebate

PST on CMHC Insurance Premium

Lawyer Fees

$2,825

Government Registration Fee's

$164

Title Insurance

Closing Cost Total

Total Cash flow for purchasing this property

Provincial Land Transfer Tax

Ontario Land Transfer Tax Rebate

Toronto Land Transfer Tax

Toronto Land Transfer Tax Rebate

PST on CMHC Insurance Premium

Lawyer Fees

$2,825

Government Registarion Fee's

$164

Title Insurance

Down Payment(%)*

* A down payment of less than 20% is permitted only for first-time home buyers purchasing their principal residence. The minimum down payment required is 5% for the portion of the purchase price up to $500,000, and 10% for the portion between $500,000 and $1,500,000. For properties priced over $1,500,000, a minimum down payment of 20% is required.

Thinking of Selling?

Find Out Your Home’s Value in Today’s Market!

No Email or Signup is required to view your home estimate.

estimate your home value

Contact Manoj Kukreja

Sales Representative, Century 21 People’s Choice Realty Inc., Brokerage
(647) 576 - 2100

Manoj profile avatar

Recent Sold Listings in Kilworth, Middlesex Centre

Popular Cities